Introducing

Candeur Eternia

By Candeur Constructions

At Bachupally, Hyderabad

Pay 50% Now & Rest 50% on Possession

Luxurious 2 & 3 BHK Staring At
₹ 95 Lacs* Onwards

Get Luxury Walkthrough

Tailored For You

Overview

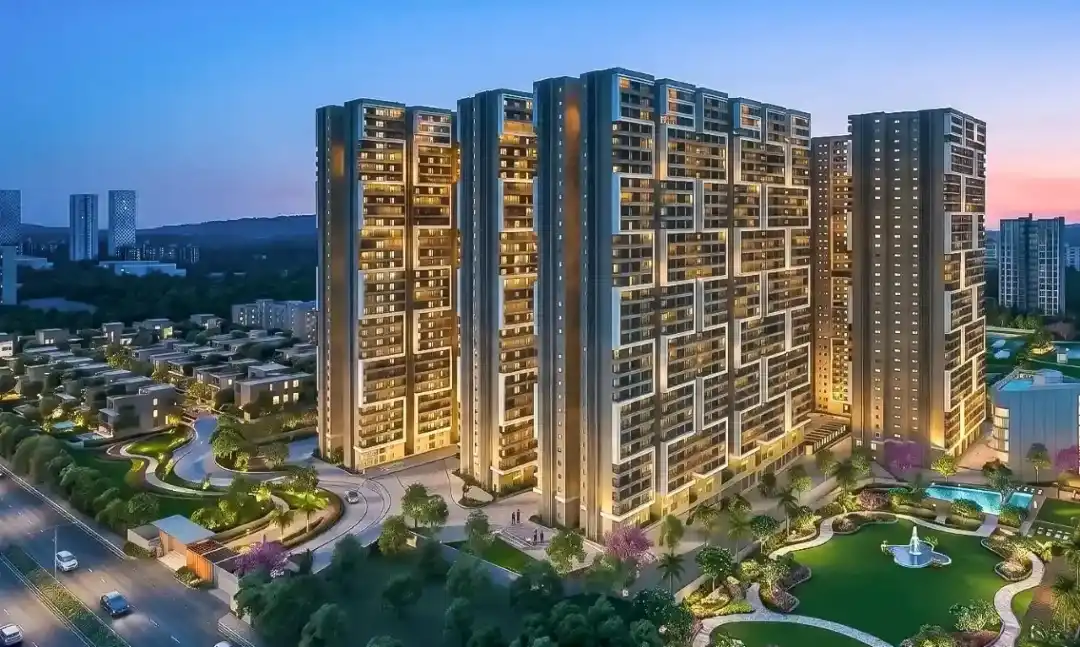
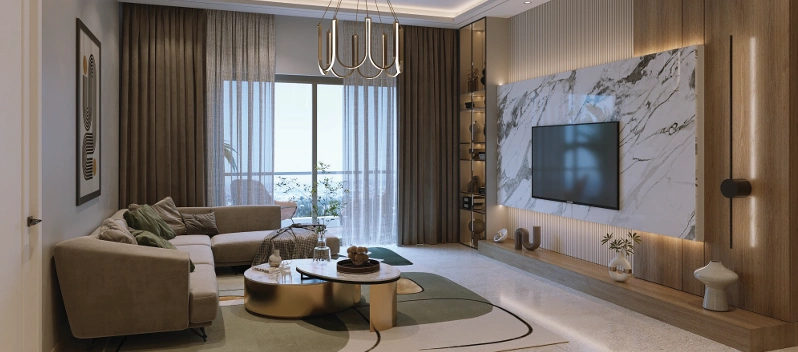
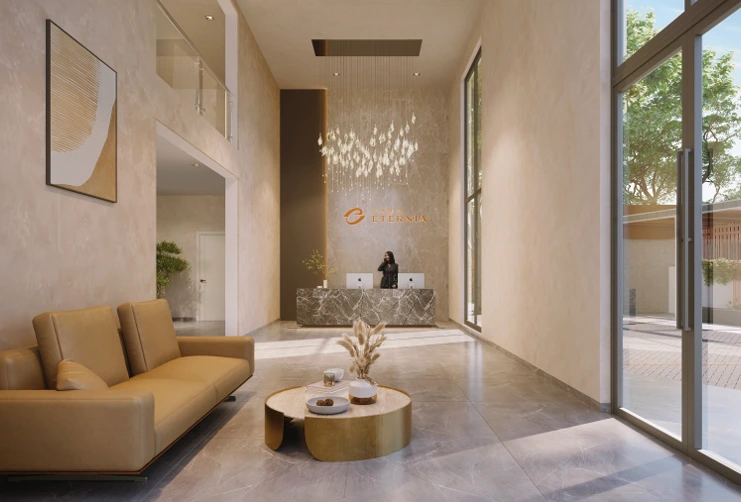
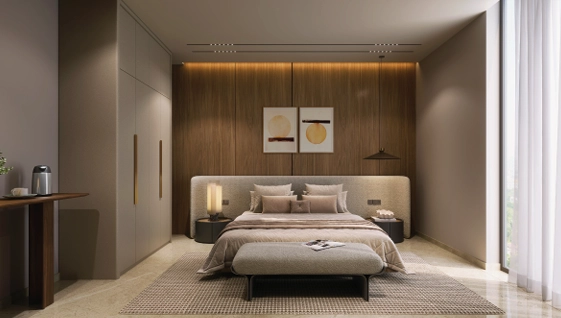
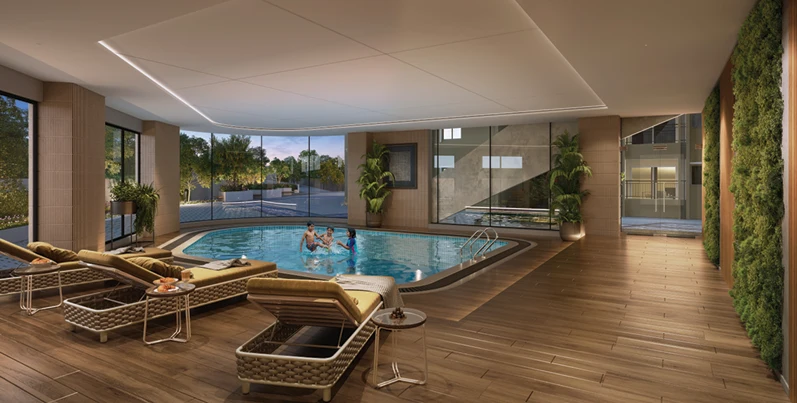
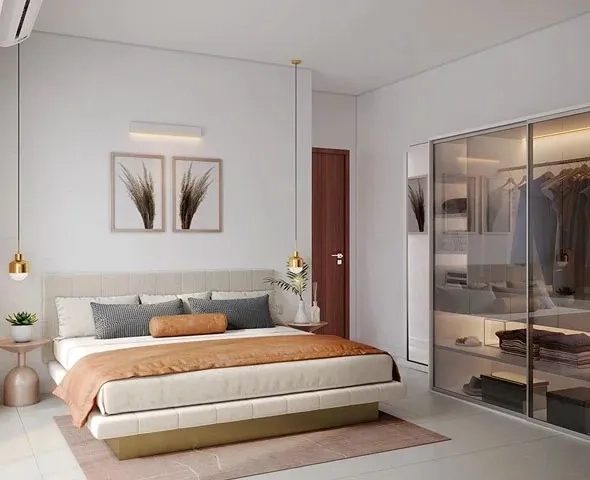
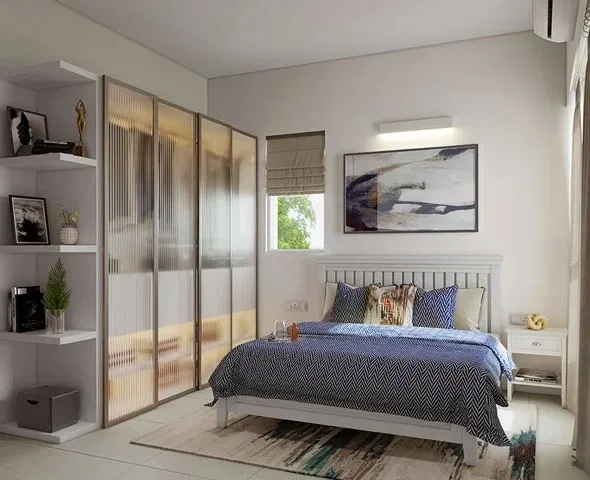
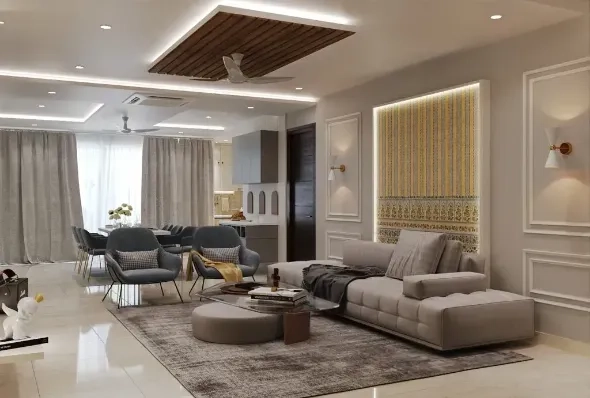
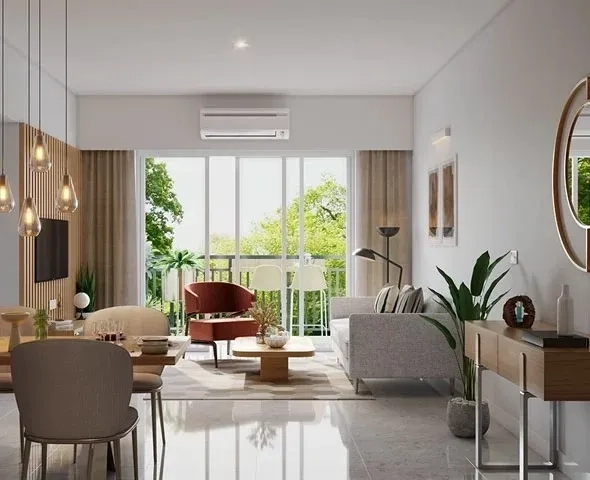
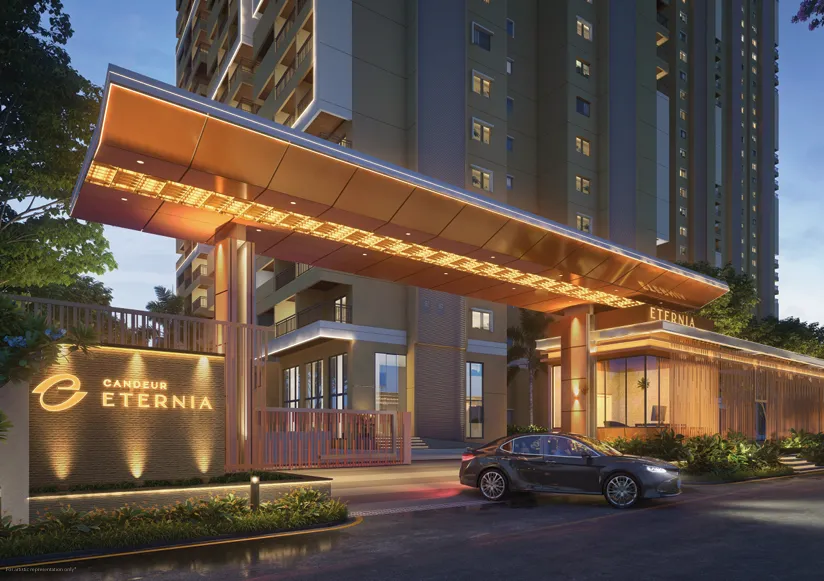
Discover luxurious and elevated living at Candeur Eternia, a landmark residential development by Candeur Construction in Bachupally, Hyderabad. Candeur Eternia offers thoughtfully designed 2 & 3 BHK homes that maximise natural light, ventilation, and privacy for a refined living experience. Spread across 7.5 acres with 70% open spaces, Candeur Eternia features 4 iconic high-rise towers reaching up to G+35 floors. Residents at Candeur Eternia enjoy over 68,000 sq. ft. of premium amenities, including two grand clubhouses, swimming pools, fitness centres, indoor games, wellness zones, and leisure spaces designed for every generation. With a vibrant community atmosphere and seamless access to schools, hospitals, IT corridors, shopping hubs, and metro connectivity, Candeur Eternia blends comfort, convenience, and modern luxury effortlessly. Strategically positioned in one of Hyderabad’s fast-growing suburbs, Candeur Eternia also presents excellent investment potential for discerning homebuyers seeking long-term value and upscale urban living. Read More

Highlights Of Candeur Eternia

  • 7.5 Acres of Thoughtfully Crafted Living.
  • Iconic G+32 & G+35 High-Rise Towers.
  • 4 Landmark Towers with Striking Architecture.
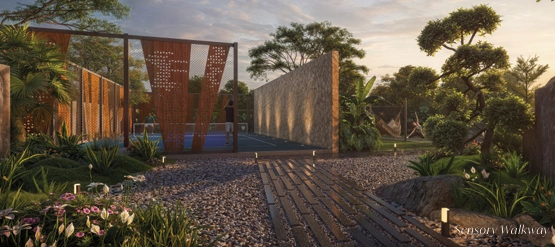
  • 70% Open Spaces with Lush Green Landscapes.
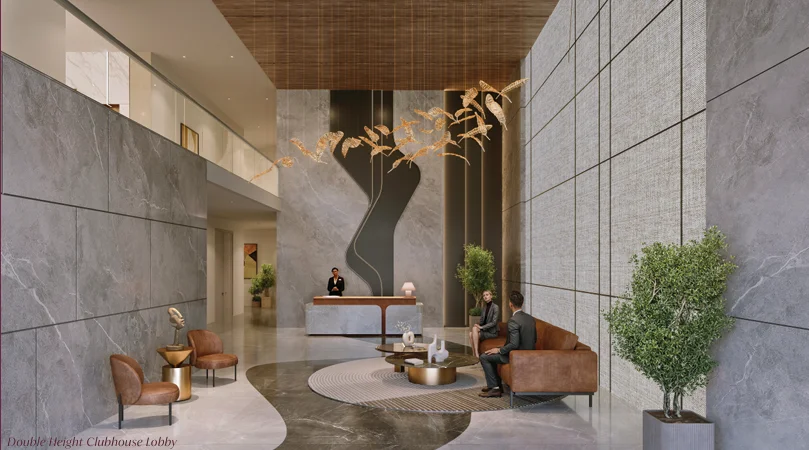
  • 68,000+ Sq. Ft. of Lifestyle Amenities Across Two Clubhouses.
  • Prime Bachupally location, Hyderabad's upcoming luxury corridor.
Luxury Apartment Building

Amenities At Candeur Eternia

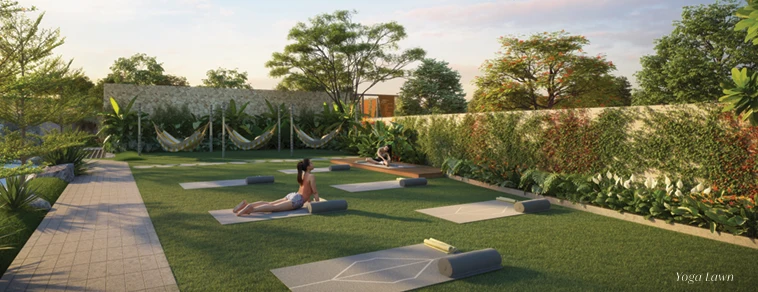
Yoga Lawn
Yoga Lawn
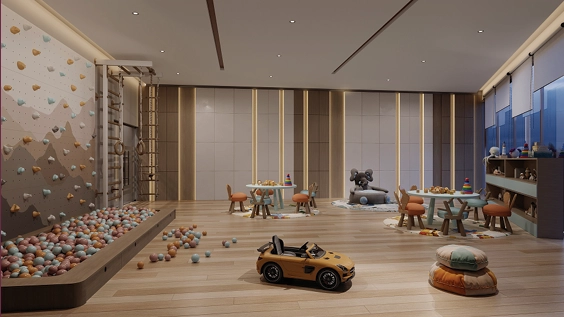
Kids Play Area
Kids Play Area
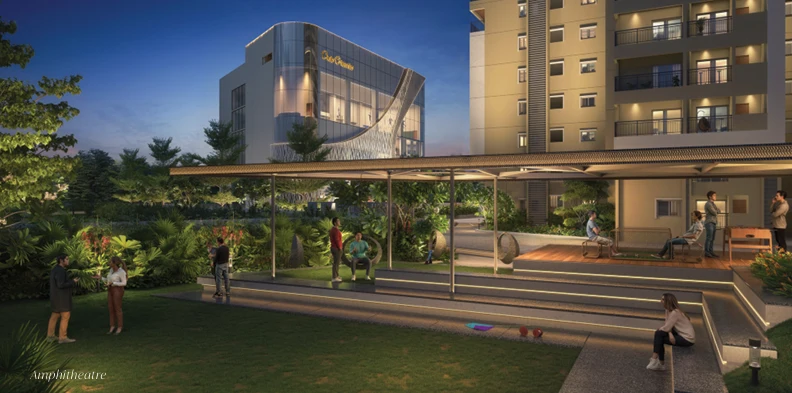
Amphitheatre
Amphitheatre
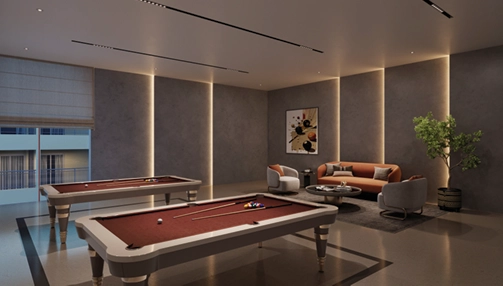
Indoor Games
Indoor Games
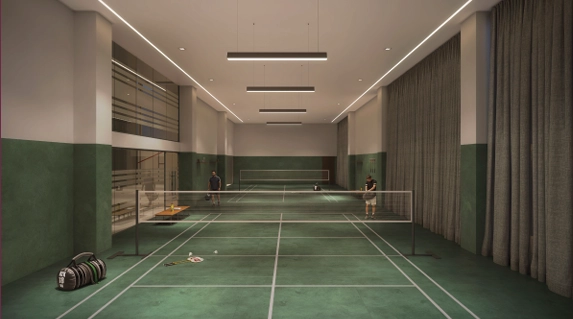
Badminton Court
Badminton Court
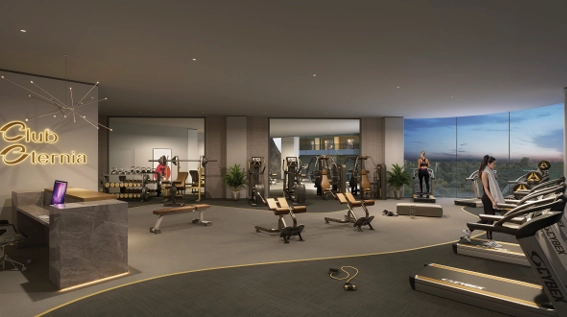
Gymnasium
Gymnasium
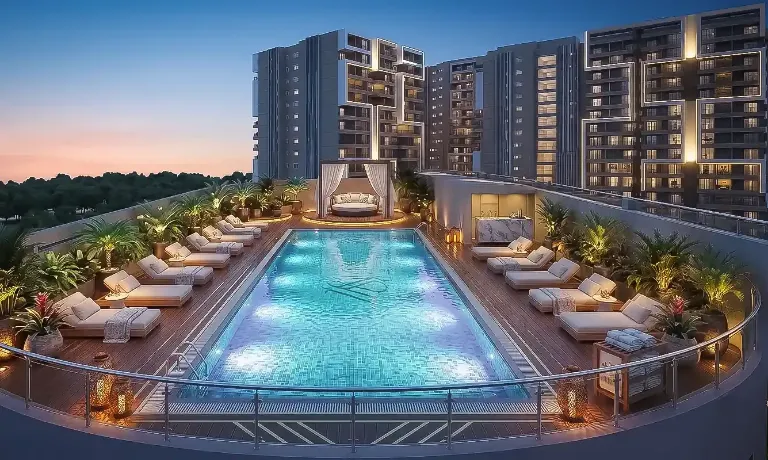
Swimming Pool
Swimming Pool
Amenities Preview Image
1 / 6

Price Of Candeur Eternia

2BHK Floor Plan
Typology
2 BHK
SUBA
1462 - 1546 Sqft
Price
₹ 95 Lacs* Onwards
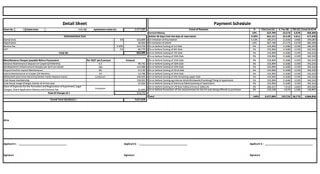
Price Sheet
2BHK Floor Plan
Typology
3 BHK
SUBA
1681 - 2192 Sqft
Price
₹ On Request
Price Sheet

Site & Floor Plan Of Candeur Eternia

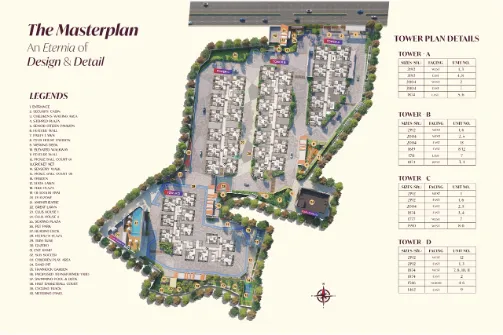
Master Plan

Master Plan

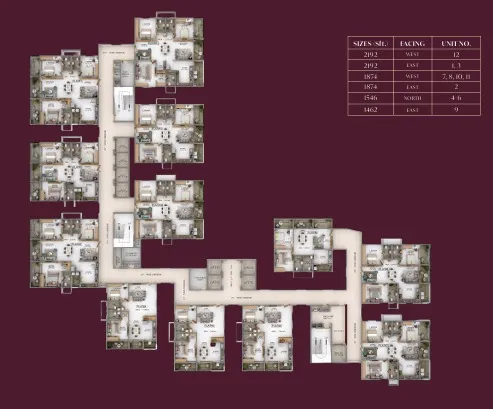
Floor Plan

Floor Plan

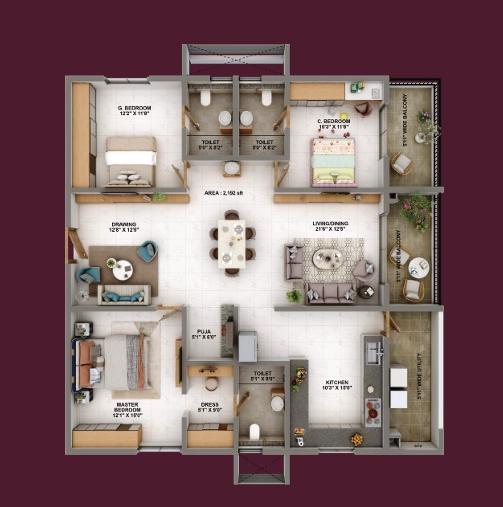
Unit Plan

Unit Plan

Candeur Eternia Location & Connectivity

Miyapur Metro Station
15 mins
Miyapur X Roads
15 mins
ORR Exit 4
18 mins
Hitec City
32 mins
VNR College
5 mins
Silver Oaks School
5 mins
The Creek Planet School
6 mins
Kennedy High Global School
9 mins
Reach Super Speciality Hospital
3 mins
Sri Swastik Multispecialty Hospital
5 mins
NEXGEN hospital
7 mins
Srikara Hospital
19 mins
Yashoda Hospital
29 mins
Dr. Reddy’s Laboratories
5 mins
Aurobindo Pharma
10 mins
Neuland Laboratories Ltd.
30 mins
SMR Vinay Metro Mall
16 mins
Lulu Mall
20 mins
Nexus Mall
24 mins

Virtual Tour

Drone Tour

Estimate Your Monthly Home Loan EMI

Adjust the loan amount, interest rate, and tenure to get a quick EMI estimate before you speak with your team or lender.

Estimated Result

Monthly EMI

Rs. 0

Total Interest

Rs. 0

Total Payment

Rs. 0

Principal Share

Rs. 0

Interest Share 0%
Interest
Principal

This is an indicative estimate. Final EMI can vary based on lender policy, processing charges, insurance, and sanction terms.

About Candeur Constructions

Candeur Constructions, one of the top property developers in India, prioritises meeting customer needs and delivering high-quality projects on time and within budget. The company has completed two residential projects - Candeur Carlisle in Mahadevpura and Candeur Rise in Varthur, East Bangalore. It plans to launch more projects that contribute to the development of residential and mixed-use real estate in Bangalore. Candeur Constructions maintains quality objectives and has established quality assurance systems to monitor progress. Additionally, every project by Candeur Constructions upholds the highest standards of quality and excellence, making the builder a popular choice among buyers. Read More

Instant Call PDF Brochure Chat on WhatsApp

Enquire Now